


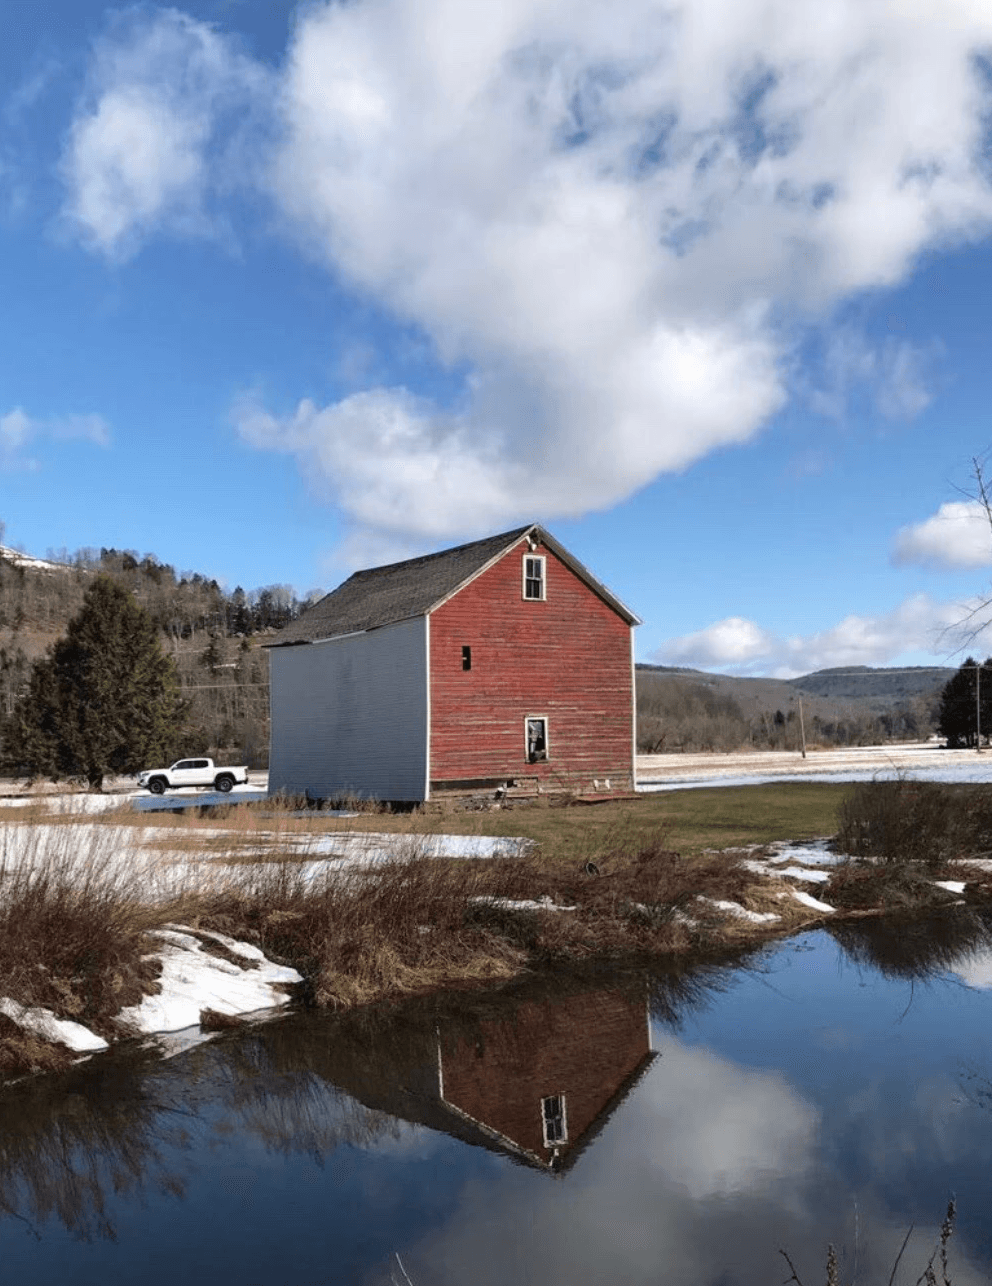
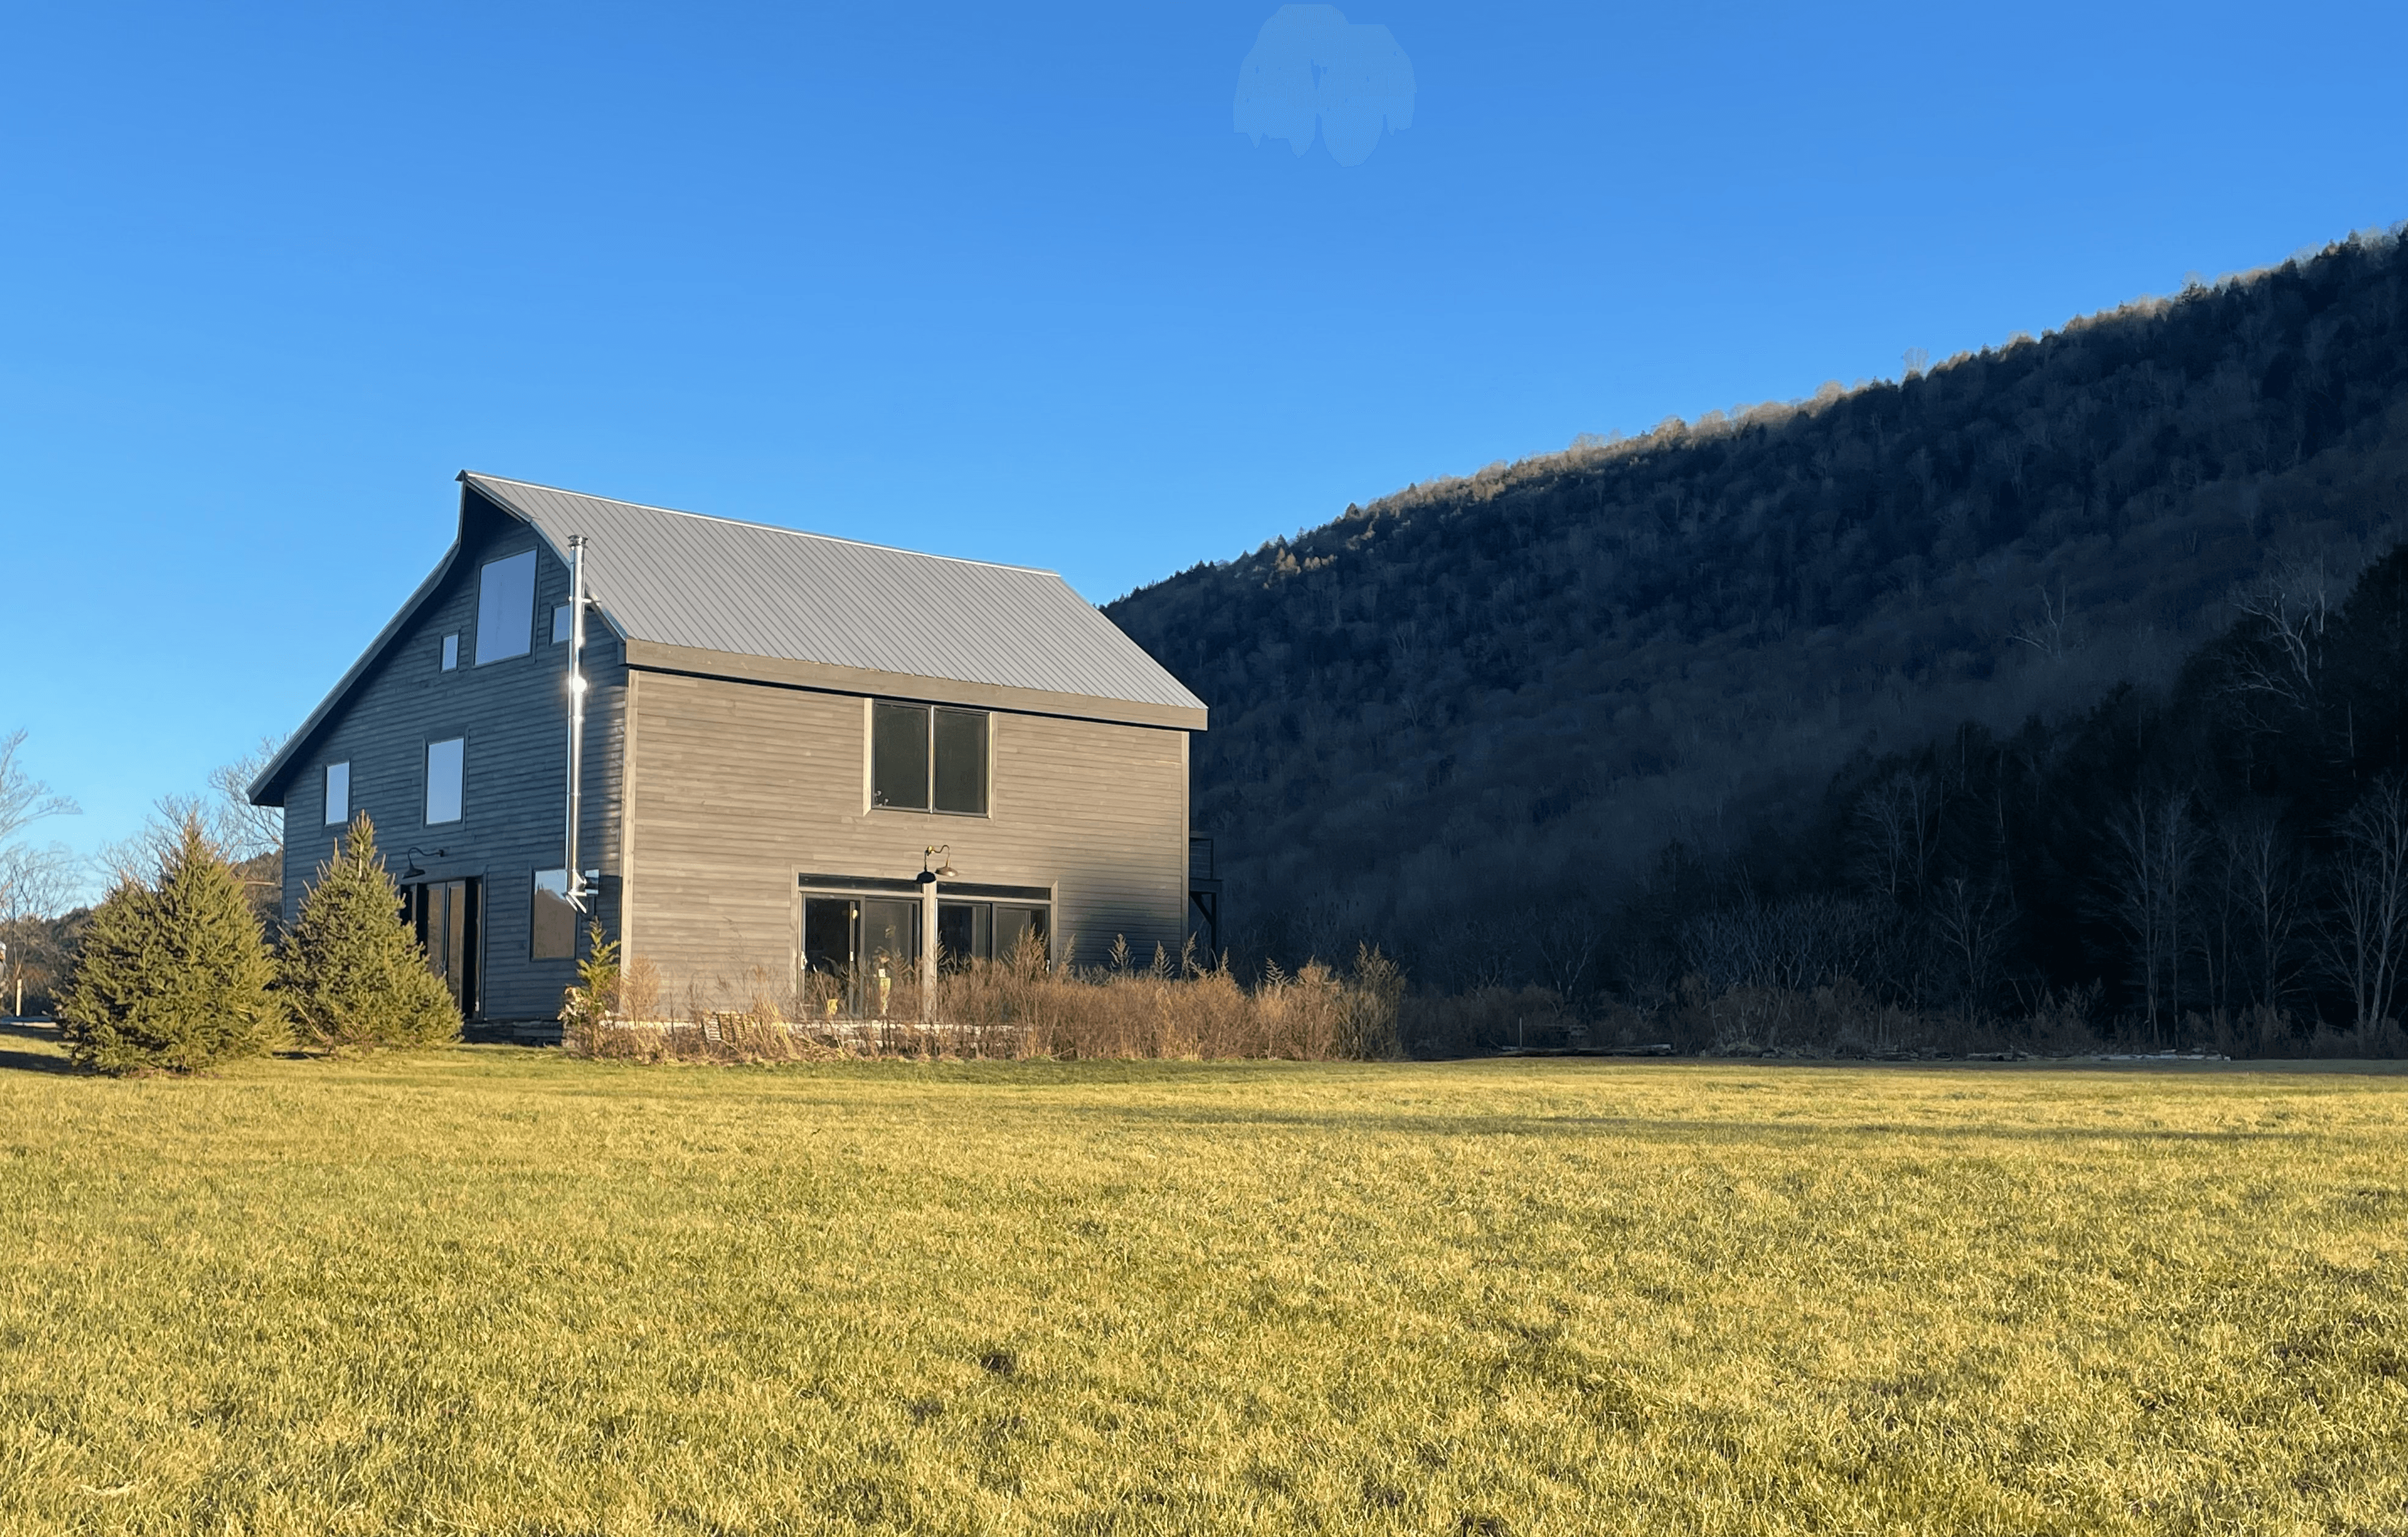
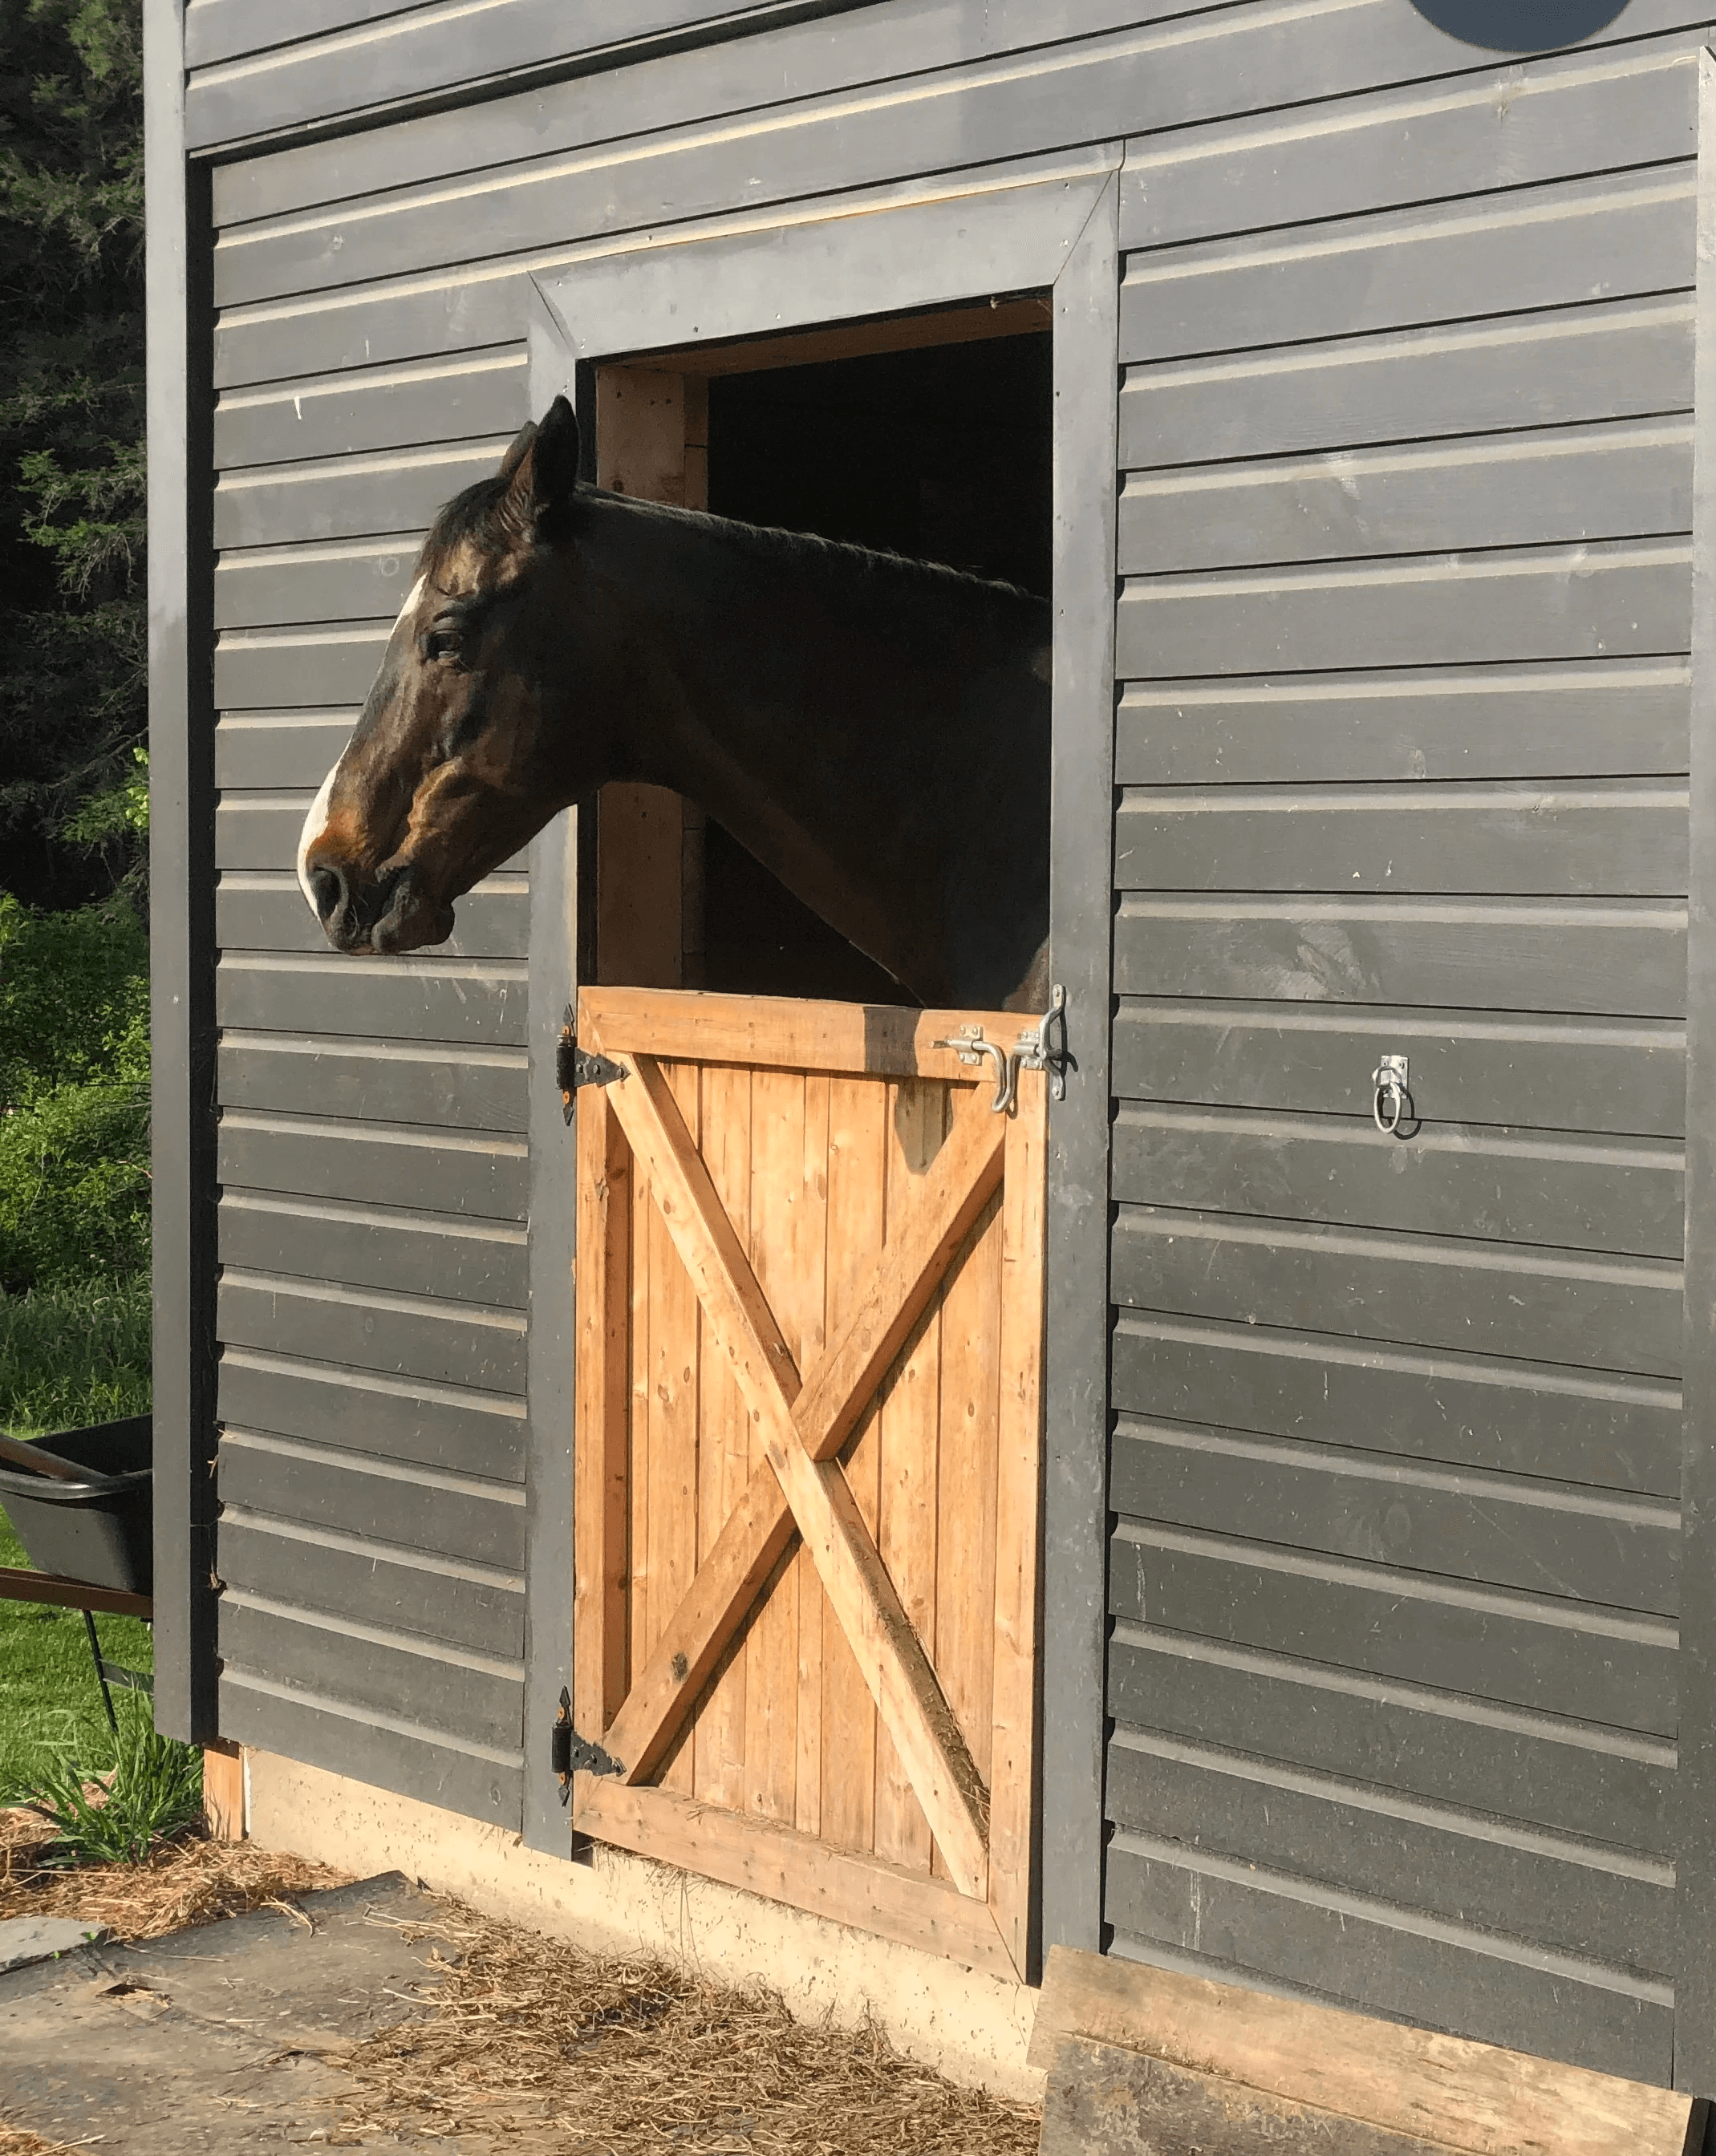
Over the course of two years, Jay transformed this early 1800s tobacco barn in the Catskills into a contemporary two-bedroom, two-bath country home with an integrated two-stall horse barn and tack room. The completed project was later featured in Casa Vogue Brasil.
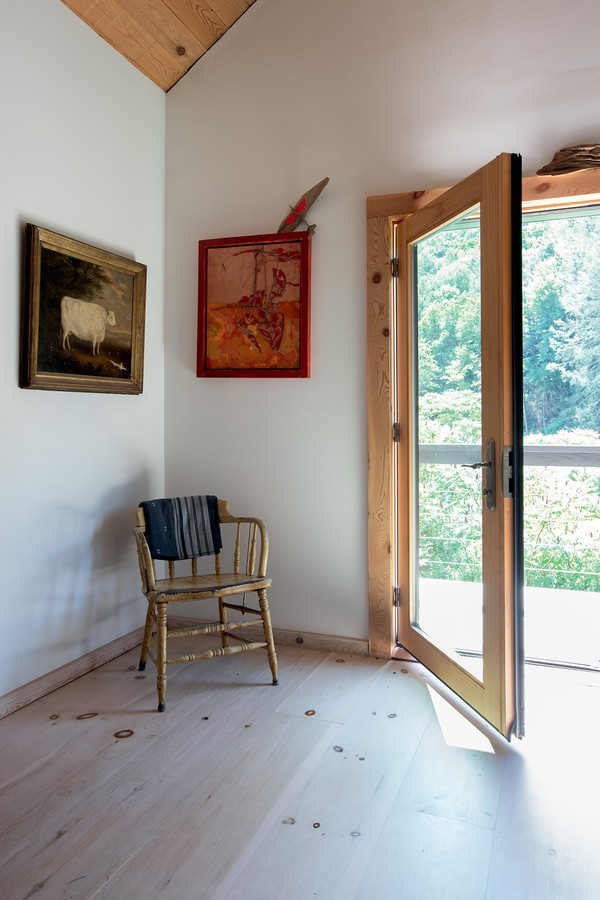
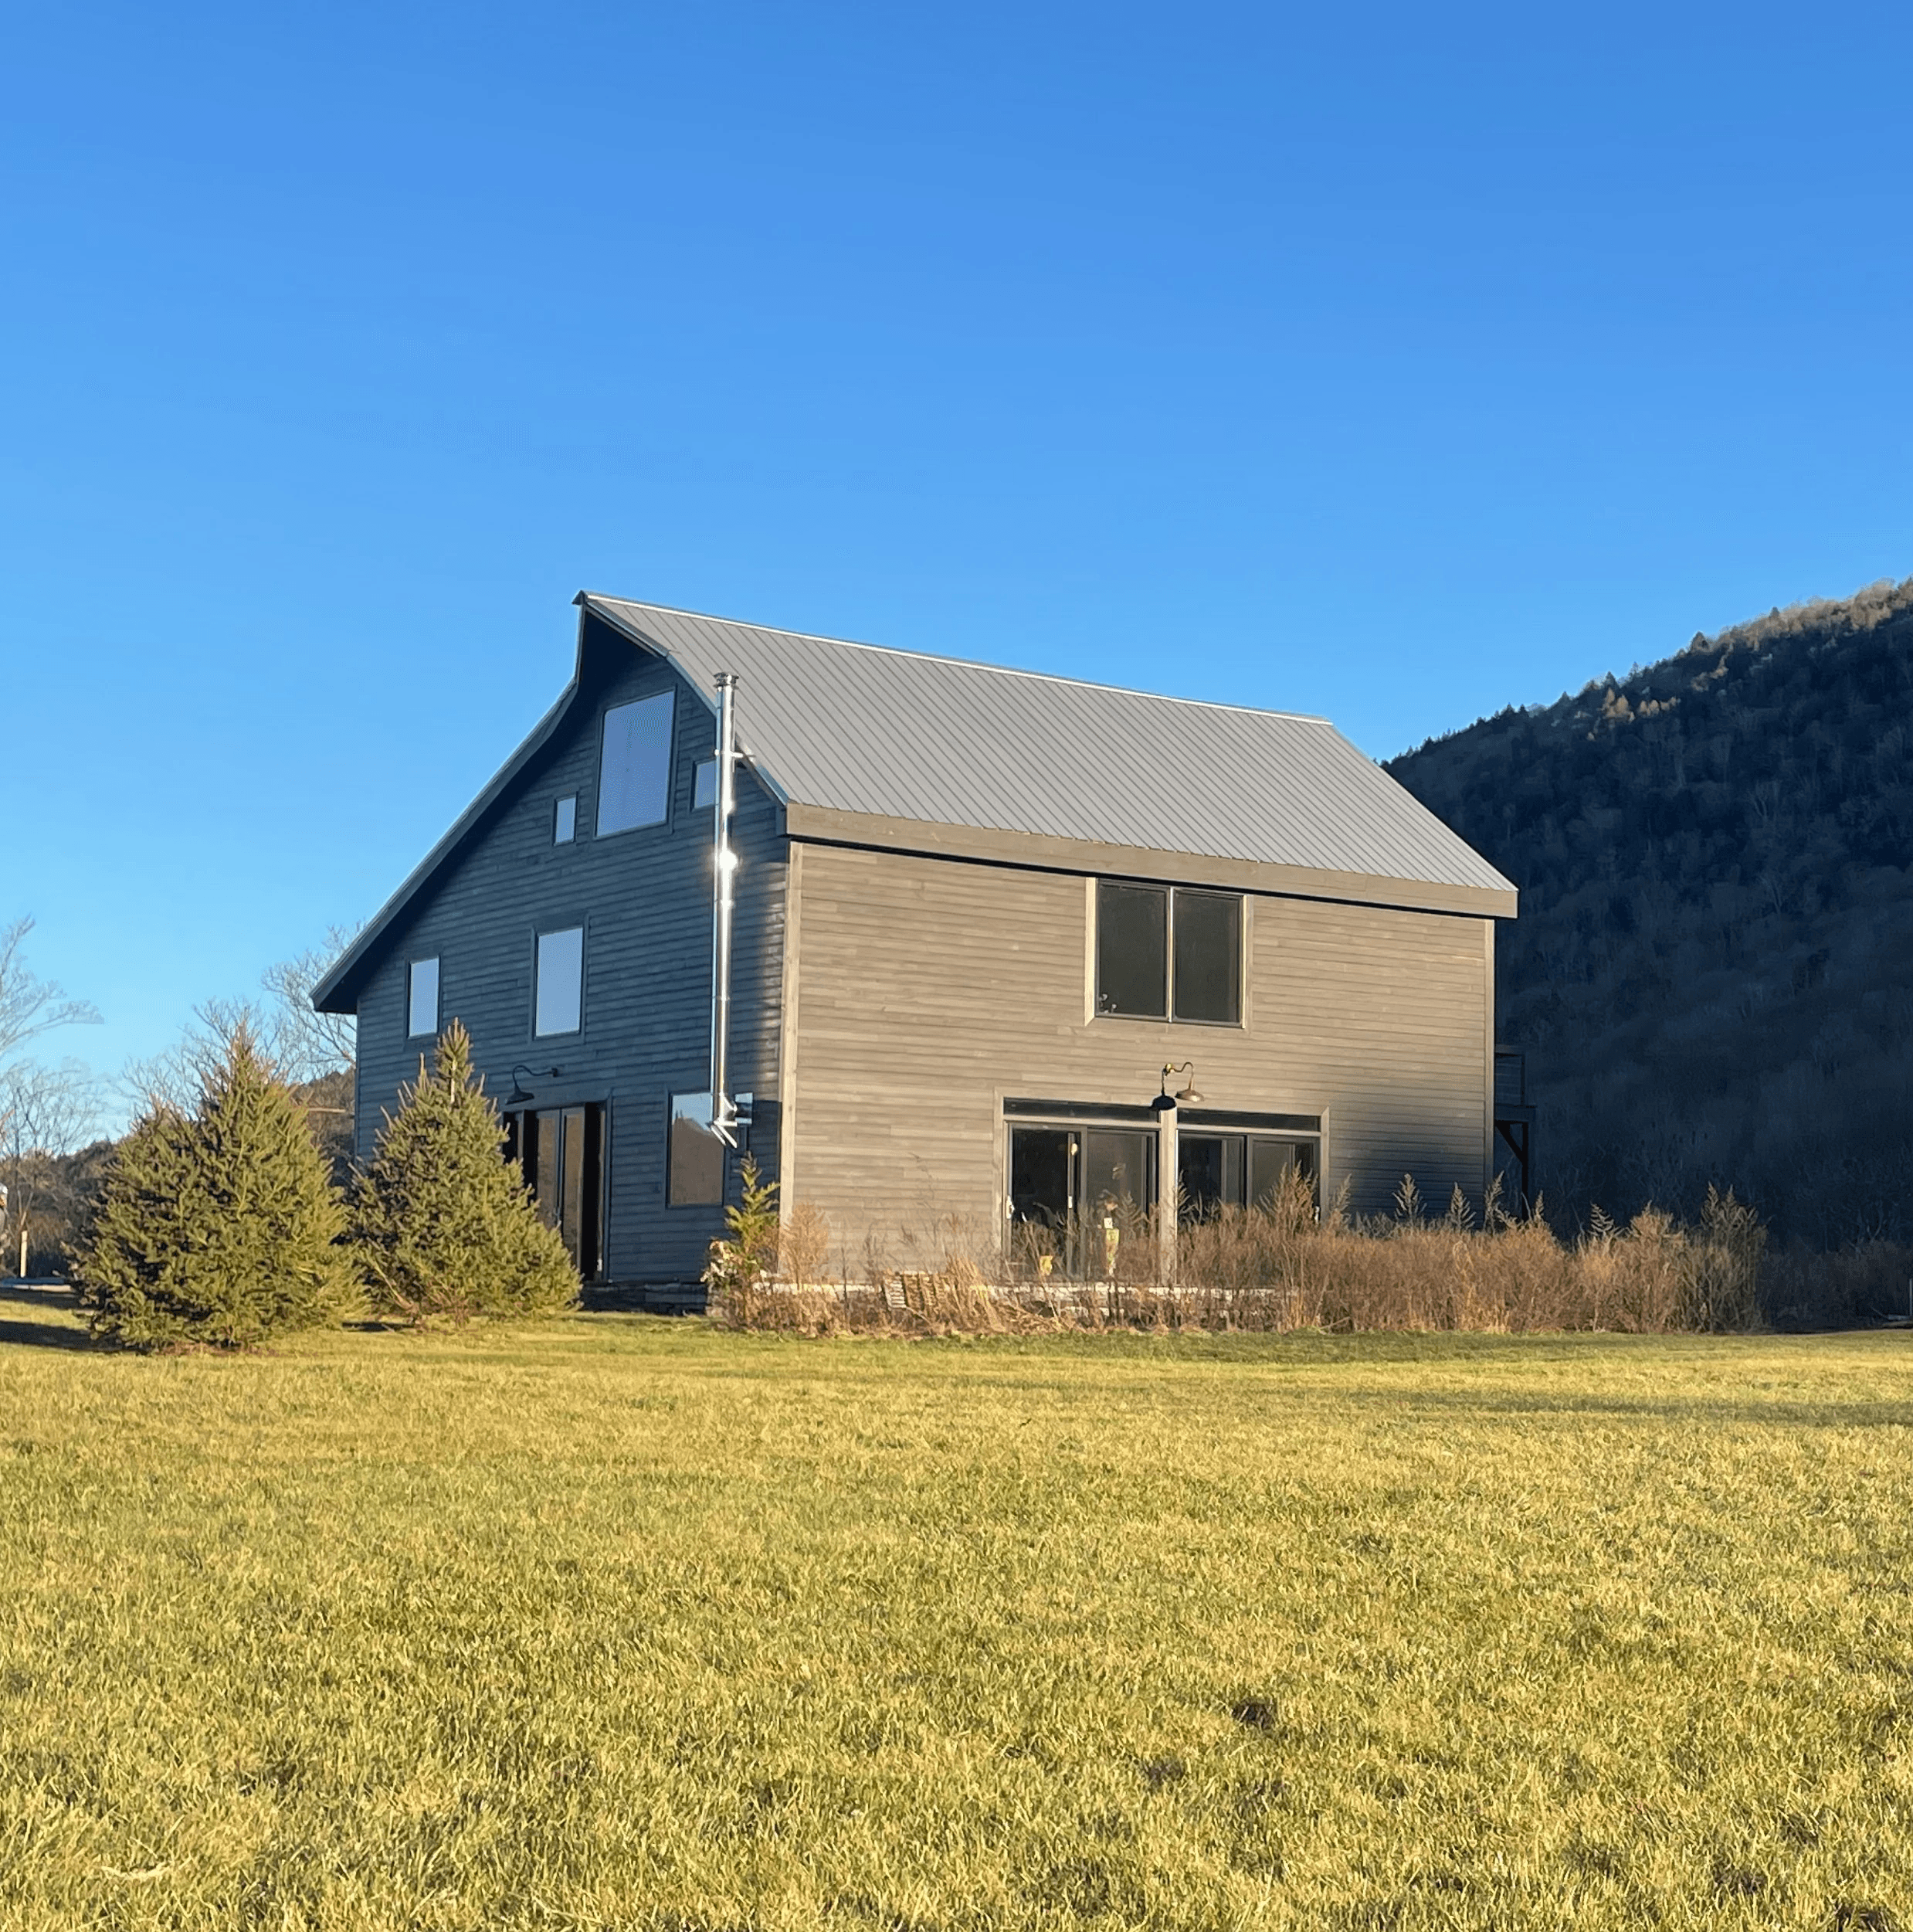
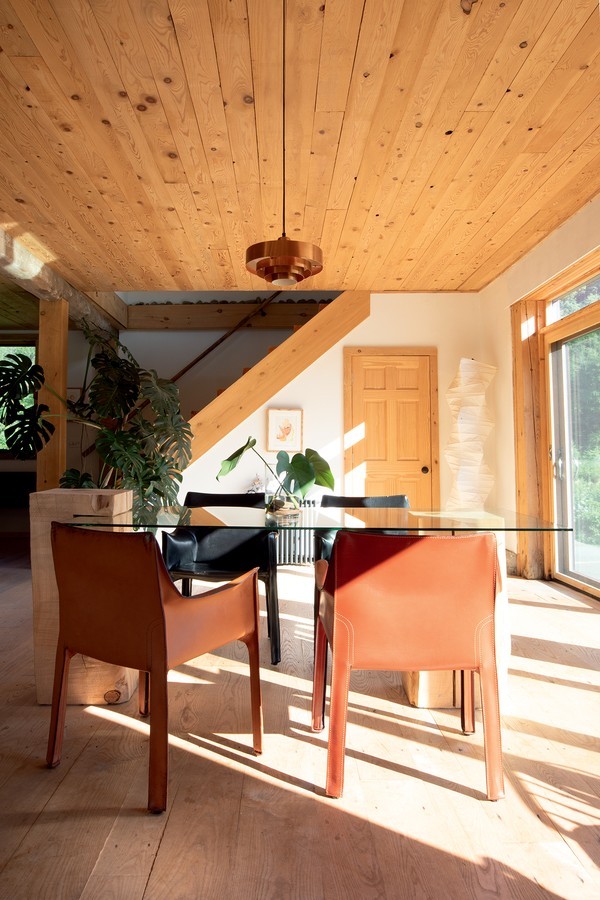
The original barn had begun to collapse, but was carefully restored and reimagined by Jay and his team. The structure was expanded and reclad with dark wood siding, expansive custom Pella windows, and a standing-seam metal roof. The original white chestnut beams were refinished and retained throughout the home, while polished concrete floors, custom cabinetry, an all-hemlock ceiling, ash flooring, and a custom staircase created a clean, contemporary interior. Jay custom built the beds, dining table, and stools, with each piece designed to complement the architecture of the home.
Over the course of two years, Jay transformed this early 1800s tobacco barn in the Catskills into a contemporary two-bedroom, two-bath country home with an integrated two-stall horse barn and tack room. The completed project was later featured in Casa Vogue Brasil.
The original barn had begun to collapse, but was carefully restored and reimagined by Jay and his team. The structure was expanded and reclad with dark wood siding, expansive custom Pella windows, and a standing-seam metal roof. The original white chestnut beams were refinished and retained throughout the home, while polished concrete floors, custom cabinetry, an all-hemlock ceiling, ash flooring, and a custom staircase created a clean, contemporary interior. Jay custom built the beds, dining table, and stools, with each piece designed to complement the architecture of the home.



hello@jayjenningsny.com
@jayjenningsny
hello@jayjenningsny.com
@jayjenningsny