

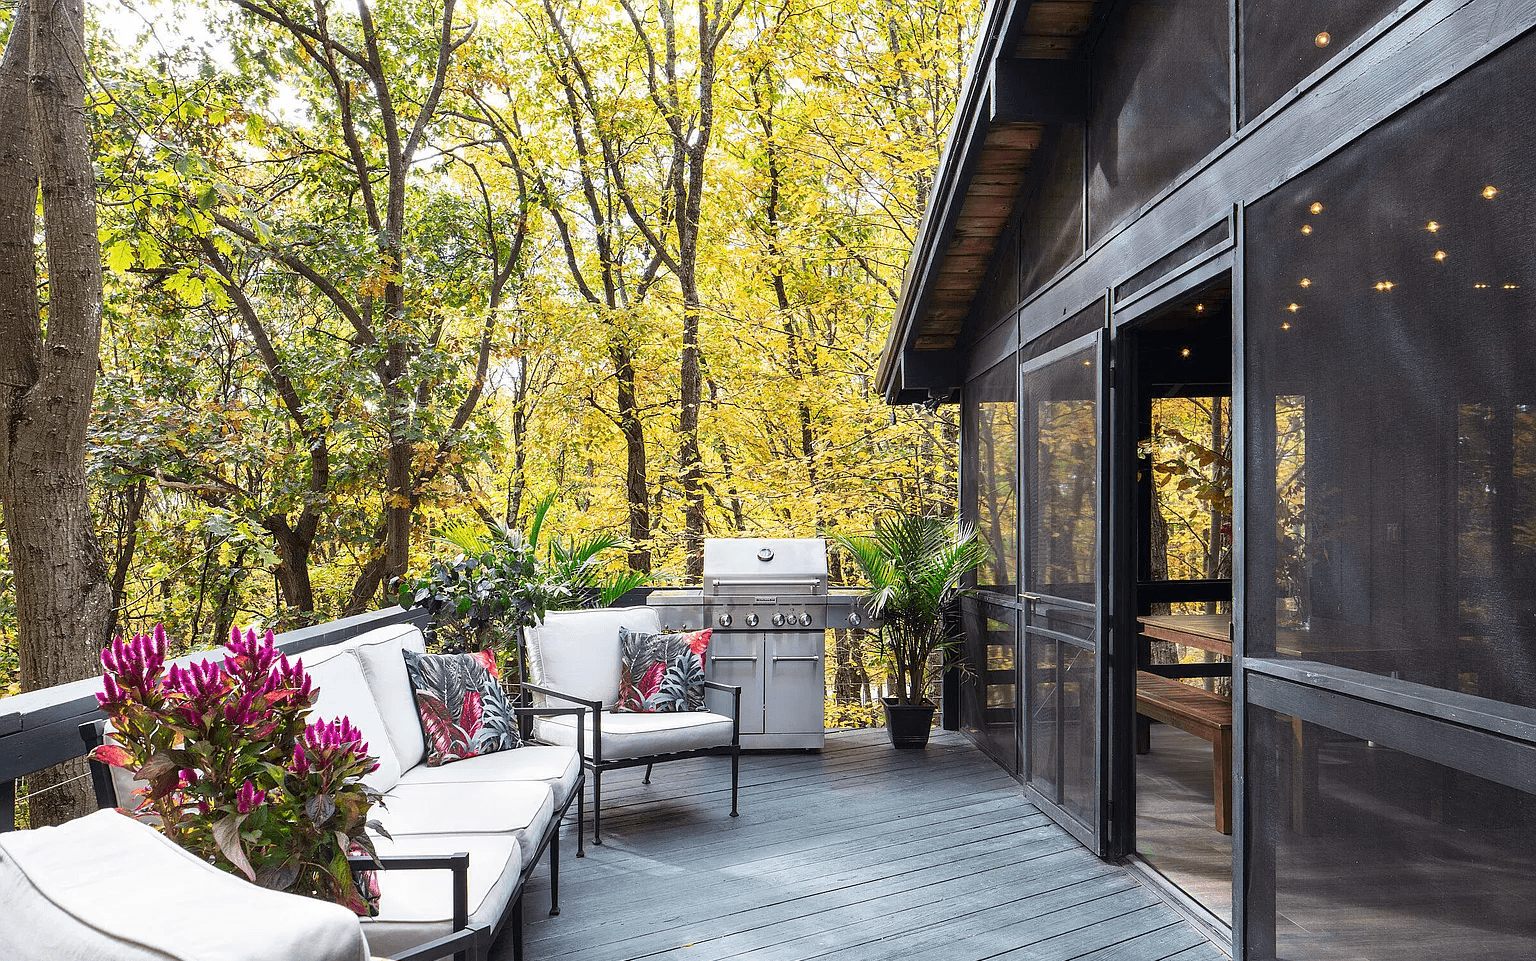
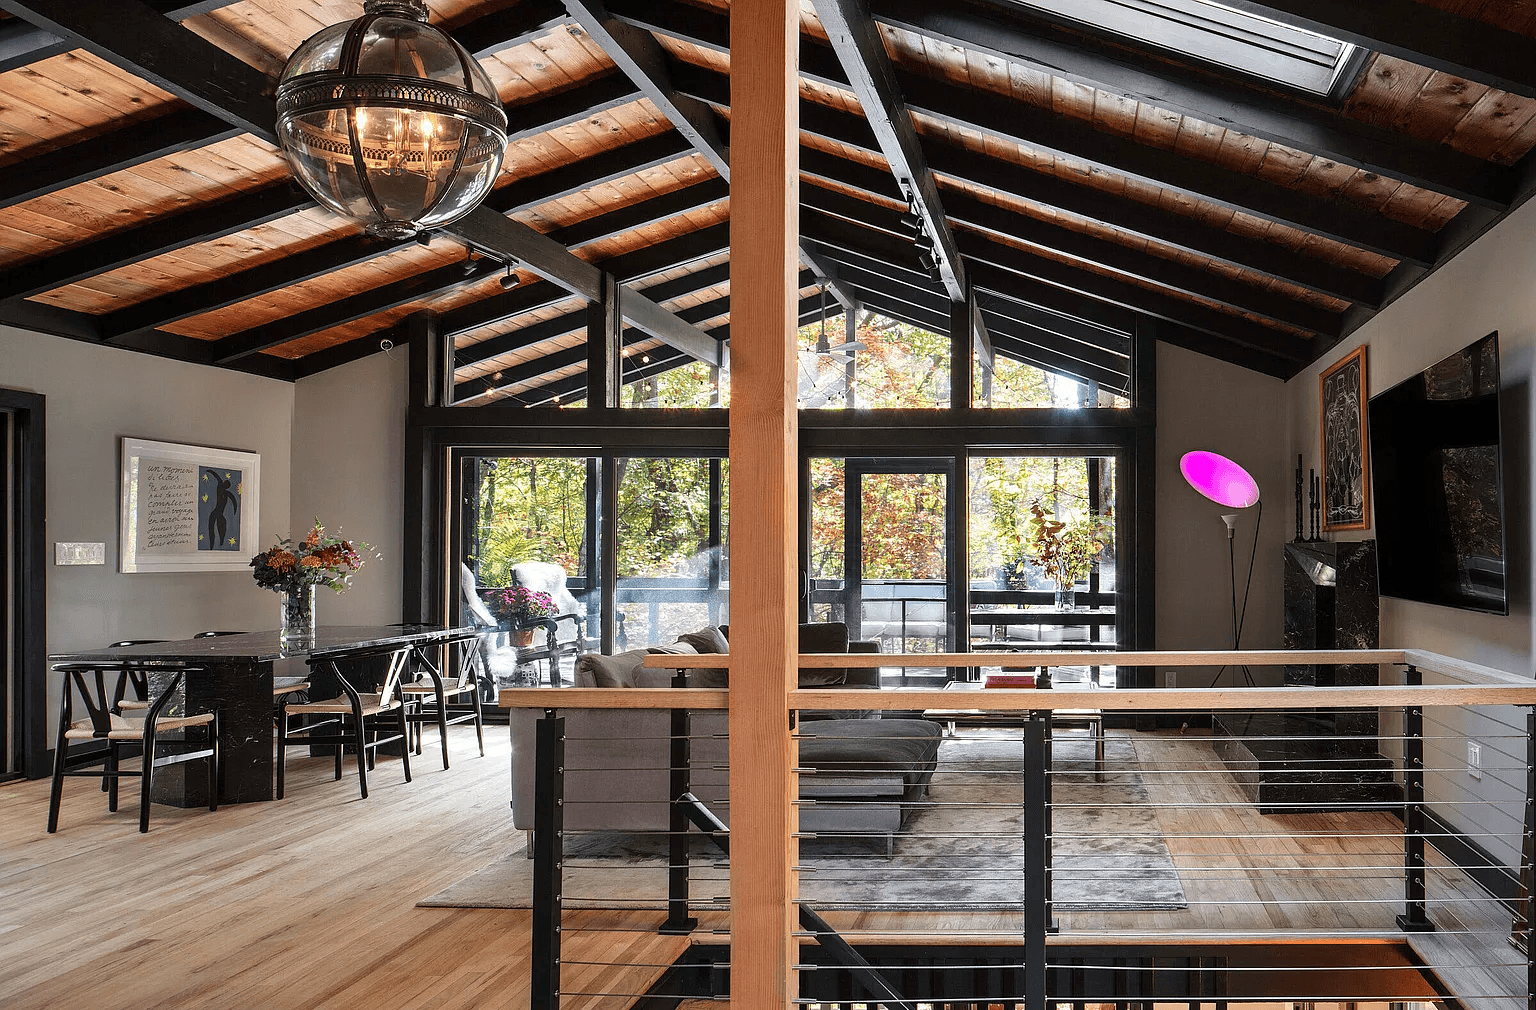
Jay and his team completely reimagined this 1970s Poconos home through a full-scale renovation that transformed both its architecture and atmosphere. They gutted and reconfigured the interior, opening the floor plan and introducing expansive one-inch-thick glass that filled the home with natural light while strengthening its connection to the surrounding landscape.
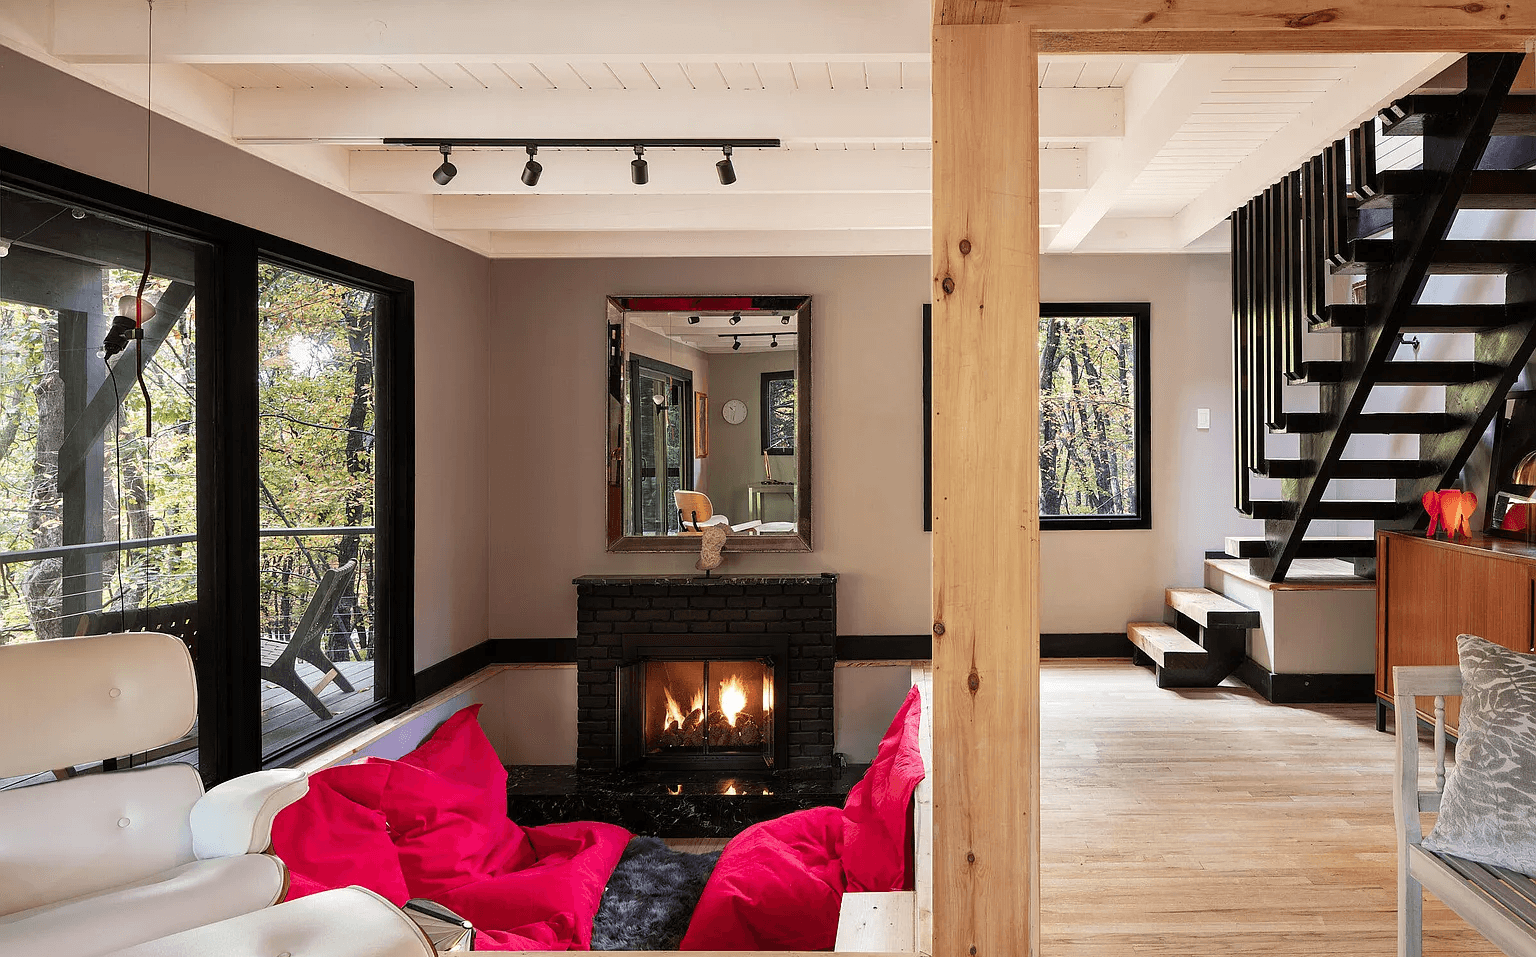
At the heart of the home, Jay reimagined an underutilized conversation pit as the central gathering space, adding an additional sliding glass door that brought light from every direction. Italian marble bathrooms with heated floors, custom built-ins, a redesigned fireplace, and refined finishes throughout complemented the home's clean, contemporary character. Outside, Jay and his team completed the exterior transformation with a new standing-seam metal roof, a rebuilt porch, and a bold new exterior palette, creating a home that felt both timeless and unmistakably modern.
Jay and his team completely reimagined this 1970s Poconos home through a full-scale renovation that transformed both its architecture and atmosphere. They gutted and reconfigured the interior, opening the floor plan and introducing expansive one-inch-thick glass that filled the home with natural light while strengthening its connection to the surrounding landscape.
At the heart of the home, Jay reimagined an underutilized conversation pit as the central gathering space, adding an additional sliding glass door that brought light from every direction. Italian marble bathrooms with heated floors, custom built-ins, a redesigned fireplace, and refined finishes throughout complemented the home's clean, contemporary character. Outside, Jay and his team completed the exterior transformation with a new standing-seam metal roof, a rebuilt porch, and a bold new exterior palette, creating a home that felt both timeless and unmistakably modern.



hello@jayjenningsny.com
@jayjenningsny
hello@jayjenningsny.com
@jayjenningsny